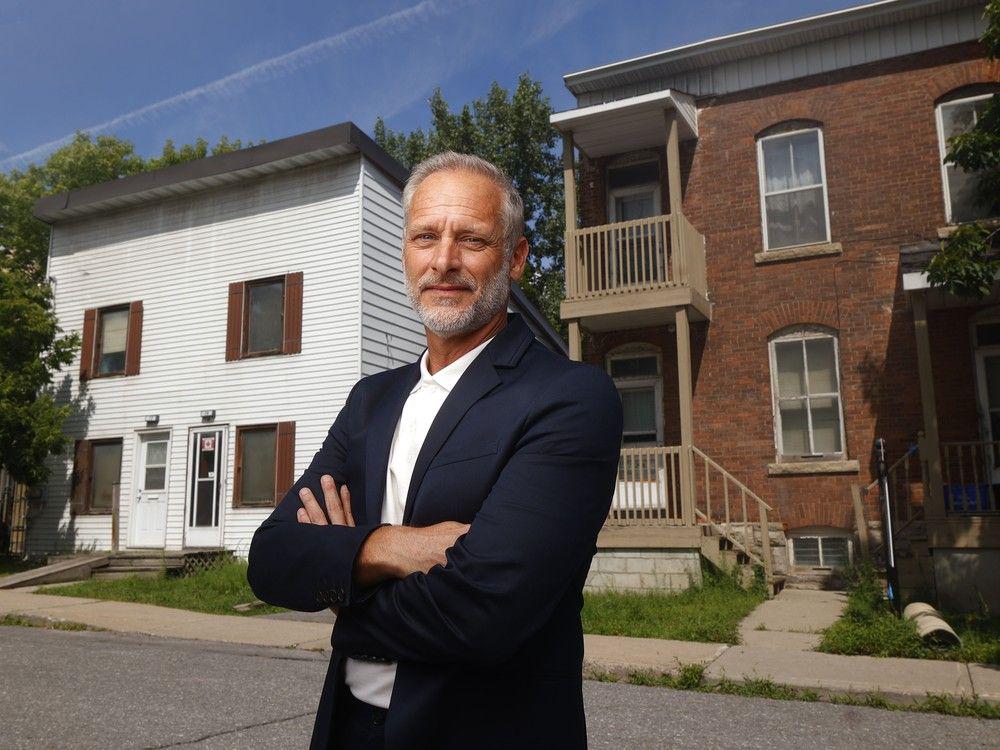
>Latreille’s latest plan is to purchase a pair of rundown duplexes on St. Andrew Street, near Sussex Drive, and turn them into a four-storey, 16-unit building comprised of two- and three-bedroom apartments.
>One of the houses would be demolished, although the proposed new structure would maintain its ghostly resemblance. The front third of the other duplex, a 140-year-old red brick house, would be saved and incorporated into the project.
>Features of the project, which has an estimated hard-costs budget of $5.25 million, read like a checklist of things we should hope for in all new developments: Wheelchair access. A rooftop garden. Underground parking. An elevator. One hundred per cent electric. Rainwater harvesting. High-efficiency heat pumps. Energy-efficient design. Two of the units would be affordable. Construction would employ First Nations and Inuit workers hired through the Aboriginal Futures Program to provide on-the-job training.
>But Latreille will first need to fork out a lot of cash — somewhere in the neighbourhood of $700,000 — before the city will green-light the project and issue him a building permit, itself a $28,000 portion of that $700K.
>It’s simply too much, he says. The project became unworkable when city costs crossed the $330,000 threshold.
>“If the city’s goal is to generate revenue and encourage new housing development, these fees, as they stand, will result in zero revenue and zero new housing for low-rise development projects like mine,” he says.
>Yet this kind of housing, notes Jason Burggraaf, executive director of the [Greater Ottawa Home Buyers’ Association](https://www.gohba.ca/), is precisely what the city claims it wants. “It’s the missing middle,” he says. “Gentle density, where it still mixes in with the existing neighbourhood but is providing more units. Yet they disincentivize the actual construction with these fees and processes.”
# What the city wants from this developer
>So what does the $700K the city wants from him cover? There’s the cost of the requested studies and reports, of course: the erosion and sediment control plan, the tree conservation report, an urban design brief, a high-performance development standard, an environmental site assessment, a geotechnical study, a noise impact study, a heritage impact assessment, a servicing and stormwater management report, a landscape plan, a plan of survey, a zoning confirmation report. Latreille had a pre-consultation meeting with officials from various city departments (at a cost to him of $1,000 ), after which he calculated the cost of getting the studies and reports done at just over $65,000. He’s OK with all of that.
>It’s the fees to the city, he says, that will kill the project — three in particular that dwarf even the $28K building permit.
>It’s perhaps worth noting that a site plan control is deemed unnecessary by the city for developments of 10 or fewer units. In other words, Latreille could avoid paying the $77K if he got rid of six of his project’s 16 units. Housing crisis? What housing crisis?
>[…]
>Much more expensive for Latreille than the site plan control is the $120,000 he’ll have to pay for parkland dedication, also known as cash-in-lieu. This is in lieu of developers actually providing land for a park, and amounts to 10 per cent of the value of the property. Sixty per cent of this would remain in the Rideau Vanier ward where the development would take place. The remaining 40 per cent could be used elsewhere in the city. The charge makes sense in new housing developments where parks don’t already exist. But both Latreille and Burggraaf feel this figure should be a lot lower in established neighbourhoods, with Burggraaf suggesting the fee be considered on a case-by-case basis.

1 Comment
>Latreille’s latest plan is to purchase a pair of rundown duplexes on St. Andrew Street, near Sussex Drive, and turn them into a four-storey, 16-unit building comprised of two- and three-bedroom apartments.
>One of the houses would be demolished, although the proposed new structure would maintain its ghostly resemblance. The front third of the other duplex, a 140-year-old red brick house, would be saved and incorporated into the project.
>Features of the project, which has an estimated hard-costs budget of $5.25 million, read like a checklist of things we should hope for in all new developments: Wheelchair access. A rooftop garden. Underground parking. An elevator. One hundred per cent electric. Rainwater harvesting. High-efficiency heat pumps. Energy-efficient design. Two of the units would be affordable. Construction would employ First Nations and Inuit workers hired through the Aboriginal Futures Program to provide on-the-job training.
>But Latreille will first need to fork out a lot of cash — somewhere in the neighbourhood of $700,000 — before the city will green-light the project and issue him a building permit, itself a $28,000 portion of that $700K.
>It’s simply too much, he says. The project became unworkable when city costs crossed the $330,000 threshold.
>“If the city’s goal is to generate revenue and encourage new housing development, these fees, as they stand, will result in zero revenue and zero new housing for low-rise development projects like mine,” he says.
>Yet this kind of housing, notes Jason Burggraaf, executive director of the [Greater Ottawa Home Buyers’ Association](https://www.gohba.ca/), is precisely what the city claims it wants. “It’s the missing middle,” he says. “Gentle density, where it still mixes in with the existing neighbourhood but is providing more units. Yet they disincentivize the actual construction with these fees and processes.”
# What the city wants from this developer
>So what does the $700K the city wants from him cover? There’s the cost of the requested studies and reports, of course: the erosion and sediment control plan, the tree conservation report, an urban design brief, a high-performance development standard, an environmental site assessment, a geotechnical study, a noise impact study, a heritage impact assessment, a servicing and stormwater management report, a landscape plan, a plan of survey, a zoning confirmation report. Latreille had a pre-consultation meeting with officials from various city departments (at a cost to him of $1,000 ), after which he calculated the cost of getting the studies and reports done at just over $65,000. He’s OK with all of that.
>It’s the fees to the city, he says, that will kill the project — three in particular that dwarf even the $28K building permit.
>The least expensive of the three is the $77,000+ site plan control. According to the city’s [website](https://ottawa.ca/en/planning-development-and-construction/residential-property-regulations/development-application-review-process/development-application-submission/development-applications/site-plan-control), the site plan control “allows the City to influence land development so that it is safe, functional and orderly. It is also used to ensure that the development standards approved by the City and other agencies are implemented and maintained. Building location, landscape treatment, pedestrian access, drainage control and parking layout are a few of the items addressed during review.”
>It’s perhaps worth noting that a site plan control is deemed unnecessary by the city for developments of 10 or fewer units. In other words, Latreille could avoid paying the $77K if he got rid of six of his project’s 16 units. Housing crisis? What housing crisis?
>[…]
>Much more expensive for Latreille than the site plan control is the $120,000 he’ll have to pay for parkland dedication, also known as cash-in-lieu. This is in lieu of developers actually providing land for a park, and amounts to 10 per cent of the value of the property. Sixty per cent of this would remain in the Rideau Vanier ward where the development would take place. The remaining 40 per cent could be used elsewhere in the city. The charge makes sense in new housing developments where parks don’t already exist. But both Latreille and Burggraaf feel this figure should be a lot lower in established neighbourhoods, with Burggraaf suggesting the fee be considered on a case-by-case basis.